|
|

|
|
 |
|
Murney & Associates
 1625 E. Primrose 1625 E. Primrose
Springfield, MO United States
(417) 575-1208
Business Hours: MO
|
|
|
|
|
Back | Product Information |
|

|
 |
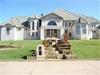
5 Bedroom 8 Bathrooms 5316 S Whitehaven Dr Springfield, MO 65809
5 Bedroom 8 Bathrooms
5316 S Whitehaven Dr
Springfield, MO 65809
View Map
$2,700,000.00
Mortgage Calculator
MLS #: 813278
REMARKS
Fabulous home in Highland Springs located on 2 lots. Nearly 14,000 square feet of the highest quality living. This home offers an open floor plan with soaring ceilings, walls of windows, Brazilian cherry grand staircase, wine cellar, 5 gas fireplaces and a 6 car garage. Enormous master suite (41.1x19) with sitting area. Multiple living areas plus exercise room, music room, loft, as well as several outdoor living areas with outdoor kitchen and fireplace. Gourmet kitchen with Viking appliances, Brazilian cherry cabinets, granite countertops, walk-in pantry, island and a 6 burner gas range. Finished walkout basement with wet bar and media room. Plenty of storage space. Glendale school district. Seller will consider possible trade.
INFORMATION ON HOME
Architecture: Traditional
Style: Story & Half
Bedrooms: 5
Bathrooms: 8 (FULL: 6 / HALF: 2)
Dining: Formal Dining,Kit/Din Combo
Other Rooms: Balcony/Loft,Bedrm(Downstairs),Bedrm-Mas.(Main Fl),Family Rm(Lower Fl),Family Rm(Main Fl),Formal Living Room,Hearth Room,Living Areas (2),Living Areas(3 ),Study/Den
Utility: Main Floor
Garage: 6
Square Footage: 13904
Split Bedroom: No
Exterior: All Brick
Roof: Concrete Tile
Fireplace: YES Two or more,Gas Bedroom,Family/Rec. Room,Living Room
Basement: YES Poured Concrete,Walkout,Finished
Heating: Forced Air,Gas
Cooling: Central,Zoned (2 Units)
Interior: Burglar/Fire Alarm,Floors/carpet,Floors/tile,Reserved Items,Shade/Blinds/Shuttr,Smoke Detector,Wet Bar
Equipment: Auto Garage Opener,Ceiling Fans,Dishwasher,Disposal,Elec Oven/Range,Gas Oven/Range,Gas Water Heater,Jetted Bathtub,Microwave,Refrigerator,Sound System,Water Softener/Own
Exterior: Gutters & Downspouts,Patio,Patio/covered,Satellite Dish w/Cnt,Sprinkler/in-ground,Thermopane Windows
ROOM SIZES
Bedroom 1: 41.11x19
Bedroom 2: 16.11x14.11
Bedroom 3: 18.7x16.2
Bedroom 4: 18.3x18.11
Bedroom 5: 16.9x13.5
Bedroom 6: 18.11x15.7 Exec Room
Formal Dining: 20.9x19
Family Room: 32x42 Basement
Livingroom: 17.4x17.10
KitchenDining: 11x12
Kitchen: 19.3x18.10
GENERAL INFORMATION
Property Type: Residential Single House (S)
Location: SE7 -Southeast 7 Highland Springs 2nd - 11866B Springfield (Greene)
Lot Size: 1.352 (1.352 m/L Acres) Acreage
Year Built: 2007
Inside City: No
Schools: Sequiota / Pershing / Glendale
Association: (160)
Water Sewer: City Water,Sanitary Sewer
Gas: Natural
DIRECTIONS
E on Hwy 60. R into Highland Springs, R on Kingwood, R on Whitehaven to home on Right.
Last Updated: 07/20/2009 22:00
The data relating to real estate for sale on this web page comes in part from the Internet Data Exchange (IDX) of the Multilist Service of Springfield REALTORS , Inc. Real estate listings held by Brokerage firms other than Murney Associates, REALTORS are marked with the IDX logo and detailed information about them includes the name of the listing Brokers. The information being provided is for consumers� personal, noncommercial use and may not be used for any purpose other than to identify prospective properties consumers may be interested in purchasing. The information being provided is deemed reliable but not guaranteed, and all information should be verified by the consumer. �2001Multilist Service of Springfield REALTORS, Inc. All rights reserved. |
|
|
|
| |
|
|
Product Categories for Murney & Associates |
|
|
|
|
|
|
| Popular Products |
|
|
|
|
|
|